Global Estate Hub LLC · Active CRMLS auction listing
A private address.
A considered opportunity.
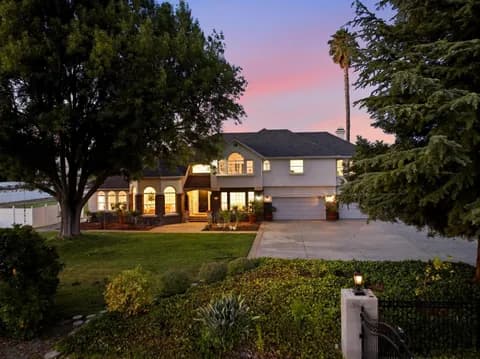
A six-bedroom, 3.5-bath residence on a nearly half-acre lot with listing-described renovation plans—presented through a transparent online auction process on BidHom.
Scheduled live auction window
October 12, 2026 · 8:00 AM–12:00 PM PSTStarting bid: $3,614,000Auction opening countdown
October 12, 2026 · 8:00 AM PST
01 · The property
Space to shape a distinctive estate.
This active CRMLS listing describes an approximately 2,934-square-foot, six-bedroom, 3.5-bath residence on a 21,390-square-foot (0.491-acre) lot in Morgan Hill. It reports three or more levels, one main-level bedroom and bathroom, a three-car attached garage, hills and lake views, and an existing H-shaped configuration. The listing describes proposed renovation plans for a modern two-story retreat with a great-room concept, entertainer’s kitchen, bar, walk-in pantry, dedicated laundry room, private first-floor suite, new sliding doors, expanded decks, and a reimagined upper-level primary retreat with a private balcony, updated bath, and enhanced natural light. It further describes space for a pool, gardens, outdoor entertaining, or potential ADU expansion, along with Morgan Hill Unified School District location, and characterizes the plans as a way to avoid land-acquisition and design-planning delays. These are listing-described concepts, not a representation that alterations are approved or will be completed. Prospective buyers should independently review all offering materials and auction terms.
Review available data room materialsMorgan Hill, CA 95037
Fast facts
Grounded in the listing record.
Key property facts are shown as reported in the supplied listing materials. Prospective buyers should independently verify information that is material to a purchase decision.
Listing record
Complete CRMLS details,
at a glance.
These fields reflect the active CRMLS listing as printed August 27, 2026. Blank or unreported Matrix fields are not represented as property facts.
Listing & classification
Interior
Site, views & building
Utilities, land & assessments
Community & schools
Terms, access & listing dates
Auction remarks & showing access
Location & representation
Source: CRMLS Matrix listing PW26111576, August 27, 2026. Listing content is supplied for informational review and should be independently verified.
Design context
Renovation concepts,
not promises.
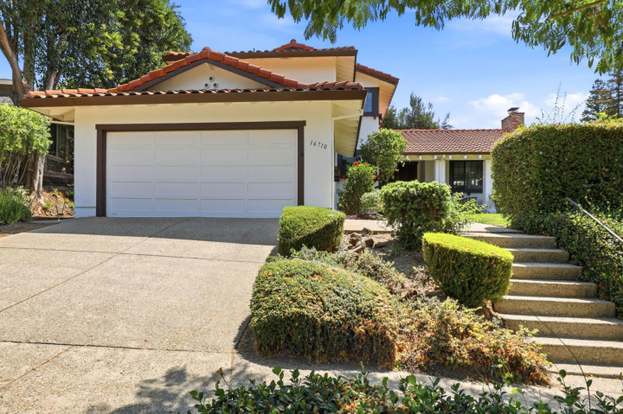
Listing materials describe proposed plans to open the main living areas, improve indoor-outdoor flow, and reimagine the upper-level primary retreat. Any alterations remain subject to buyer investigation, approvals, and the operative offering documentation.
Co-living design & NOI framework
Rehabilitate the base before pursuing room income.
The supplied planning framework describes a compliance-first path toward a more resilient, private, and operationally legible shared-living residence. It is a conceptual operating and design approach, not an approved use, floor plan, or room-count proposal.
Conceptual spatial strategy
A shared hub, with clear private boundaries.
The reported H-shaped form may help separate active and quiet areas, but any future test fit must begin with a measured as-built plan. No location-specific wall move, room addition, conversion, or room count is represented.
Controlled arrival
Orient residents and deliveries without exposing private rooms.
Shared hub
Keep verified kitchen, dining, and living functions useful and uncluttered.
Quiet private zones
Avoid routes through a resident room to shared facilities or exits.
Service spine
Give laundry, storage, utilities, network equipment, and refuse a clear route.
Verification gates
What supports the plan—and what still needs proof.
Reconcile enforcement, permit jackets, decks, stairs, supports, exits, and base site constraints.
Measure the residence and establish the room, egress, bath, kitchen, laundry, and utility facts.
Review privacy, storage, lighting, acoustics, durable finishes, and useful shared-space programming.
Assess laundry and service storage, waste flow, Wi-Fi, access control, and maintenance access.
Any shared-living format, additional income, or NOI outcome remains subject to independent legal, zoning, code, design, construction, cost, insurance, management, and market review. It is not a guarantee of approval, revenue, occupancy, valuation, or return.
Source: Supplied Copper Hill Co-living Design Plan, dated August 28, 2026.
02 · Valuation context
Automated valuation estimate$3,607,425
Reported range: $3,095,689 – $4,119,161
This automated valuation estimate is not a formal appraisal and is provided for context only. It is not a guarantee of sale price or value.
Source: Property Explorer / HouseCanary Valuation Report, effective July 13, 2026.
Selected comparable-sale context
Perspective for an informed review.
Comparable sales are selected from an automated valuation report and are not an appraisal, broker price opinion, or representation of the property’s eventual sale price. Buyers should conduct independent due diligence.
Source: Property Explorer / HouseCanary Valuation Report, July 13, 2026. Comparable information is shown for contextual review only.
03 · The auction process
A structured route from interest to participation.
This page establishes the property discovery layer. Bidder registration, identity review, terms acceptance, full offering access, and live bidding are handled on the official BidHom listing.
Create or access your account
Use the official BidHom listing to sign in or create an account.
KYC & proof of funds
Provide the requested qualification information through BidHom.
Review and accept terms
Complete property-specific registration and review operative terms on BidHom.
Bid when approved
Approved bidders use BidHom during the scheduled live auction window.
04 · Auction center
Bid with clarity,
not guesswork.
Use the official BidHom listing for live bid activity, minimum-next-bid requirements, approval status, and auction-close updates. The governing auction terms are available there.
Scheduled auction
Scheduled auction
Starting bid$3,614,0008:00 AM–12:00 PM PST
Auction registration and bidding are managed by BidHom. Starting bid may not represent the final sale price.
05 · Due diligence
Review the public record.
Start with public, teaser-level materials below. The official BidHom listing controls registration and any approved access to additional offering materials.
View auction listingData room access
Public materials and BidHom-controlled access
Public overview of the registration, review, and auction workflow.
Public property facts extracted from the active listing record dated August 27, 2026.
06 · Frequently asked
Transparent about the next step.
These answers describe the property presentation. The operative auction terms, listing documents, and transaction documents on BidHom will control where they differ.
Is the auction starting bid an appraisal or expected sale price?
No. Global Estate Hub LLC has set the auction starting bid at $3,614,000. It is not an appraisal, guarantee, or recommendation. The August 27, 2026 CRMLS Matrix record separately reports a $3,615,000 list price.
When is the auction window?
The auction is scheduled for October 12, 2026 from 8:00 AM through 12:00 PM PST. The prominent countdown shows the time remaining to the scheduled opening; use BidHom for live auction status.
How do I register and access full documents?
Use the official BidHom listing to create or access your account, complete bidder qualifications, review terms, and receive any approved offering access.
How does soft close work?
A qualifying bid submitted during the final five minutes of the scheduled auction window extends the closing time by five minutes. Refer to the operative terms on BidHom for the controlling rule.
Where are the buyer’s premium, deposit, reserve, and settlement terms?
This property website does not publish reserve-price information. Review the operative BidHom auction documents before participation for buyer’s premium, deposits, settlement, and other economic terms.
07 · Direct advisory access
Questions deserve a considered response.
Use the forms below to request a tour, discuss the auction process, or arrange buyer-strategy support. A Global Estate Hub LLC representative will follow up based on the details you provide.